Showing posts with label plans. Show all posts

Monday, July 10, 2017

Kitchen Design Board Floor Plans

Kitchen Design Board Floor Plans


The countdown is on! In about two weeks, well be starting our kitchen renovation and I cannot wait. Demo is set to begin in about two weeks - in other words, things will be getting real real fast. (Any advice on living without a kitchen for awhile?)

I basically started planning this kitchen reno the moment we first laid eyes on our house last year and if youve been around the blog for awhile, you might remember that in our "30 day blitz" after closing we took down a wall and did some quick reconfiguring to make it work for us before we could move forward with a true remodeling project.

It went from this (real estate photo):


To this (wall came down, installed a dishwasher and moved the sink to where the fridge used to be):


Since this photo was taken back in the winter, the only thing weve done is install pendant lighting (shown in the design board below) over the peninsula. Though its been in a state of limbo - for example, our only ceiling light in there right now is a hanging bulb from a ceiling fan we took down, ha! - its been great to live with the kitchen in this form for awhile to really be able to know what we wanted our new one to be like.

A few months ago, before I took time off from blogging in June and July, I shared my kitchen inspiration, and Im happy to report Ive stayed pretty true to that vision! Light, bright and modern are the key words.

So without further adieu, heres the design board for our new kitchen!

(Please note that some of the following are affiliate links, which means that if you purchase through the link, I may earn a small commission at no cost to you. Thanks for supporting the blog in this way!)

1. IKEA cabinets (VEDDINGE) || 2. quartz countertop (Caesarstone London Grey) || 3. butcher block countertop || 4. refrigerator || 5. range || 6. dishwasher || 7. brass hex knob || 8. brass pull || 9. pendant lights || 10. faucet || 11. sink || 12. floor tile

We decided to go with IKEA for our cabinets, doors and quartz/butcherblock countertops. Their system is amazing (soft close doors, anyone?!) and the prices are hard to beat. Though theres a lot of assembly involved, Im not too concerned since Im an avid do-it-yourselfer and I have a contractor father-in-law spearheading the project. :)

I went back and forth for a good while on whether to go with flat panel doors or shaker style and ultimately decided to go with the more modern, flat panel doors. Im pairing the simple door style with some really fun brushed brass pulls and knobs that take the kitchen to the next level. (By the way, the hardware I chose is super affordable - especially those Target pulls. I went into the store the other day to see them in person and theyre a great weight and color, which I wasnt necessarily expecting for a Target find! #targetdoesitagain)

For the countertops, I wanted something that looked like marble, but was more durable, and these London Grey quartz countertops fit the bill. I loved the veining and the grey tone. Theyll be everywhere in the kitchen except for a small section that will have butcher block. Those cabinets will imitate a credenza - more on that in the floor plans below.

I havent nailed down the exact tile for the flooring, but I know it will be a dark gray/charcoal and likely be in a 12"x24" size. Were also pretty sure were going to install electric radiant heat under the tile since our kitchen is freezing underfoot in the winter. Does anyone have any brands they recommend for that? Im still researching...

Our sink and faucet were ordered this week. I cant tell you how excited I am to be replacing our cheap double basin, stainless steel sink with a deep, single basin one, and our leaky, low faucet for a sleek, pull down one!

Lastly, appliances. Ive been thrilled with our Whirlpool dishwasher (its silent and cleans really well) and well be going with them for our refrigerator, range and microwave/hood as well. Im not sure exactly which models yet, but the three I linked above are strong contenders.

Now lets take a look at the rough floor plan! If any of you have ever tried out the IKEA kitchen planner, you know its a bit maddening to use, but it gets the job done for the most part.

Heres the overall view:


The main part of the kitchen will maintain the existing L-shape, but the countertop on the peninsula (where the sink and dishwasher are) will extend out into the dining area so we can have a real bar with stools under it for seating. The new items are the "credenza" (represented as brown in the above floor plan) and the floor-to-ceiling pantries (labeled 10 and 11 above).

(To see our kitchen as it stands now, check out this post.)

Below you can see the pantries on the left side. The cabinetry surrounding the range has basically the same layout as the existing cabinetry. A microwave/hood will go above the range.

And P.S., I have no idea why the knobs arent parallel with each other - a quirk of the software I guess!


Heres a better look at the "credenza" on the opposite side of the space. It will have exposed legs since a small radiator will be sitting under those cabinets. Im excited to gain a bit of counter space here too!


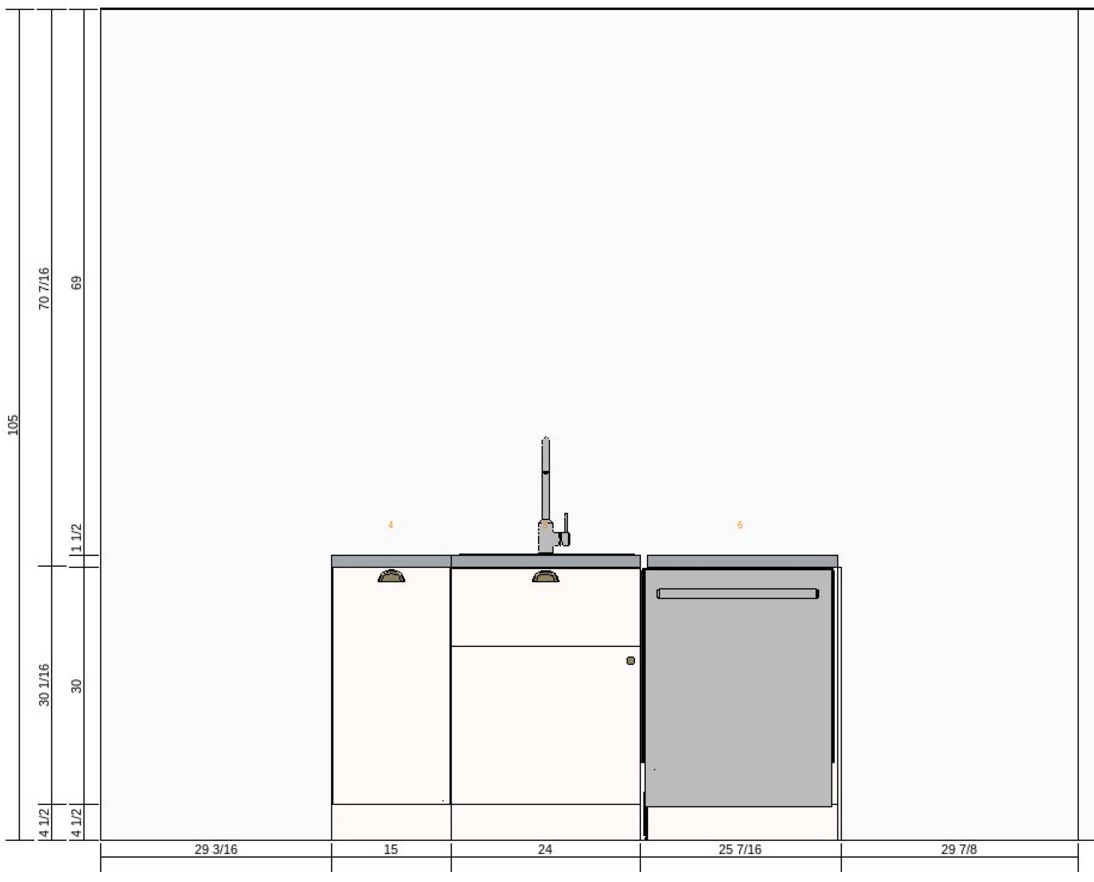
Our sink, dishwasher and pull out trash can(!) will be in the peninsula and the bar area will extend out the back.


I think thats it. Phew! That was a long post, but I hope it gives you a better idea of where were headed. Hopefully the next update will be a real life one where well be saying adios! to the old kitchen!


*Psst! Need help with your home? Come on over to Mix & Match Design Company and lets chat!


Enjoy what you read today?  Enter your email address below to subscribe to May Richer Fuller Be!  Delivered by FeedBurner

Available link for download

Read more »

Sunday, July 2, 2017

Kumkum Bhagya 30th November 2016 Written Update Full Episode Daadi overhears Aaliya and Tanu’s plans to defame Pragya

Kumkum Bhagya 30th November 2016 Written Update Full Episode Daadi overhears Aaliya and Tanu’s plans to defame Pragya


Kumkum Bhagya 30th November 2016 Written Update, Full Episode: Daadi overhears Aaliya and Tanu’s plans to defame Pragya

The episode begins with Sarla and family entering to wish Bunty and Babli for their birthday. Aaliya and Tanu spot Pragya (Sriti Jha) alone and taunt her about making her a maid in the house. Pragya is wondering where Sarla is but Aaliya and Tanu’s constant comments do not stop. They drop a hint and Pragya tells them that she won’t sit quietly if they insult her more. Aaliya scares Pragya telling her that Sarla might be too shocked to even live. Daadi, Daasi and Sarla are discussing about Aaliya and Tanu as they look at them taunting Pragya. Sarla heads towards them and takes Pragya away.


Sarla asks her to not worry when Pragya tells her that she needs to take care of her health. Sarla tries to tell her something when Abhi (Shabir Ahluwalia) sees them and asks Sarla to not bother Pragya. Abhi and Pragya start bickering and Abhi takes Pragya away. Abhi mocks Sarla for scolding like a school principle and then, gives her one of those party caps. But she hurts herself and they share some cute moments as Daadi looks on. She prays that Pragya and Abhi get back together soon. Aaliya and Tanu give Nikhil instructions about taking some controversial pictures with Pragya that they will show on a projector at the party. They ask Nikhil to act like Pragya’s ex-boyfriend who is willing to get back together with her. They talk about how Pragya will never be able to say anything. (ALSO READ: Kumkum Bhagya: Abhi finds out the truth about Pragya’s pregnancy)


Daadi overhears their conversation and decides to come up with a plan. The party begins with kids playing musical chairs as Daadi is looking for Pragya. She sees Pragya talking to a bunch of guests and drags her in a corner to tell her everything. Just then, Bunty and Babli ask Pragya to dance with them but Abhi stops her because he thinks she is pregnant. He forbids her from dancing at the party. Pragya gives them their gifts and they thank her by calling her ‘chachi’ shocking everyone and Abhi.


Mitali interferes and takes the kids away when Abhi asks Pragya why they called her chachi. She tells him that they called him chacha and he calls the kids back to confirm. But Daadi interrupts saying that it was nothing. Mitali’s mother-in-law jokes about the kids calling Tanu ‘brahmarakshas’. Tanu storms out when Abhi also joins in and mocks her. Daadi tries to tell Pragya about what she overheard but couldn’t since Aaliya was right there. The kids then cut their birthday cake. Abhi tells Pragya that she has cake on her mouth and he tries to remove it.


A jealous Tanu looks at them with a frown on her face as they feed each other cake. Aaliya explains to her that in some time, the smile will fade away. Meanwhile, Daadi is worried and wondering how to tell Pragya everything. Just then, Purab asks Daadi why she is worried and she tells him everything that she overheard. Purab and Daadi decide to stop Aaliya and Tanu from doing whatever they are planning. Will Aaliya and Tanu succeed in their plan? Stay hooked with us to find out.


Available link for download

Read more »